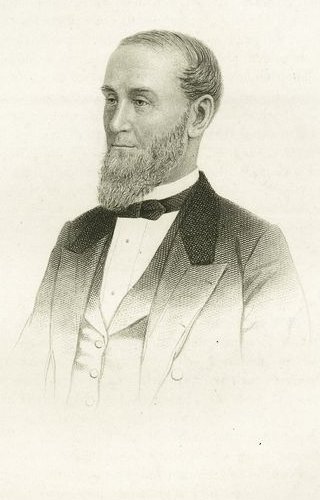
Background and career
Frank Lloyd Wright Sr. (June 8, 1867 – April 9, 1959) was an American architect, designer, writer, and educator. He designed more than 1,000 structures over a creative period of 70 years. Wright played a key role in the architectural movements of the twentieth century, influencing architects worldwide through his works and mentoring hundreds of apprentices in his Taliesin Fellowship. Wright believed in designing in harmony with humanity and the environment, a philosophy he called organic architecture. This philosophy was exemplified in Fallingwater (1935), which has been called "the best all-time work of American architecture". Wright was a pioneer of what came to be called the Prairie School movement of architecture and also developed the concept of the Usonian home within Broadacre City, his vision for urban planning in the United States. Wright also designed original and innovative offices, churches, schools, skyscrapers, hotels, museums, and other commercial projects. Wright-designed interior elements (including leaded glass windows, floors, furniture and even tableware) were integrated into these structures. He wrote several books and numerous articles and was a popular lecturer in the United States and in Europe. Wright was recognized in 1991 by the American Institute of Architects as "the greatest American architect of all time". In 2019, a selection of his work became a listed World Heritage Site under the name The 20th-Century Architecture of Frank Lloyd Wright. Raised in rural Wisconsin, Wright studied civil engineering at the University of Wisconsin and later apprenticed in Chicago, first briefly with Joseph Lyman Silsbee, and then with Louis Sullivan at Adler & Sullivan. Wright opened his own successful Chicago practice in 1893 and established a studio in his Oak Park, Illinois, home in 1898. His fame increased, and his personal life sometimes made headlines: leaving his first wife Catherine "Kitty" Tobin for Mamah Cheney in 1909; the murder of Mamah, her children, and others at his Taliesin estate by a staff member in 1914; his tempestuous marriage with second wife Miriam Noel (m. 1923–1927); and his courtship and marriage to Olgivanna Lazović (m. 1928–1959).
Frank Lloyd Wright was born on June 8, 1867, in Richland Center, Wisconsin, though he claimed throughout his life that he was born in 1869. In 1987, Brendan Gill's biography of Wright suggested that his full name was "Frank Lincoln Wright", chosen by his father, but the middle name was soon changed to Lloyd by his mother. There are no references to "Frank Lincoln Wright" prior to Gill's book and the earliest official documentation of his full name was in an 1880 United States census that listed a Frank Loyd Wright (sic) working as a hired hand for his uncle, James Lloyd Jones. Wright's father, William Cary Wright (1825–1904), was a gifted musician, orator, and occasional preacher who had been admitted to the bar in 1857. He was also a published composer. Originally from Massachusetts, William Wright had served as a Baptist minister, but he later joined the Unitarian faith through his wife's family. Wright's mother, Anna Lloyd Jones (1838/39–1923), was a teacher and a member of the Lloyd Jones clan, whose Welsh parents had emigrated to Wisconsin from the United Kingdom. One of her brothers, Jenkin Lloyd Jones, was a prominent figure in promoting the Unitarian faith in the Midwest. According to Wright's autobiography, his mother believed her first child would grow up to build beautiful buildings. She decorated his nursery with engravings of English cathedrals torn from periodicals to nurture the child's ambition. Wright had two younger sisters: Maginel Wright Enright (1877–1966), a successful children's book illustrator and the mother of the writer and illustrator Elizabeth Enright, and Jane Wright (1869–1953). Architecture critic Ada Louise Huxtable wrote that Wright grew up in an unstable household marked by a constant lack of resources, poverty, and anxiety, which resulted in what she described as a deeply disturbed and obviously unhappy childhood. His father held pastorates in McGregor, Iowa (1869), Pawtucket, Rhode Island (1871), and Weymouth, Massachusetts (1874). When financial hardship followed them to Weymouth, the family returned to Spring Green, Wisconsin, where the supportive Lloyd Jones family could help William find employment. In 1877, they had moved to Madison, Wisconsin, where William gave music lessons and served as the secretary to the newly formed Unitarian society. Though William was a distant parent, he shared his love of music with his children. In 1876, Anna discovered an exhibit of educational blocks called the Froebel Gifts, the foundation of an innovative kindergarten curriculum. As a trained teacher, she was excited by the program and bought a set, which the nine-year-old Wright spent much time playing with. The blocks in the set were geometrically shaped and could be assembled in various combinations to form two- and three-dimensional compositions. In his autobiography, Wright described the influence of these exercises on his approach to design: "For several years, I sat at the little kindergarten table-top... and played... with the cube, the sphere and the triangle – these smooth wooden maple blocks... All are in my fingers to this day... " In 1881, shortly after Wright turned 14, his parents separated. In 1884, his father filed for divorce from Anna on the grounds of "... emotional cruelty and physical violence and spousal abandonment". Wright attended Madison High School. His father left Wisconsin after the divorce was granted in 1885. Wright said that he never saw his father again.
In 1886, at age 19, Wright was admitted to the University of Wisconsin–Madison as a special student. He studied civil engineering under professor Allan D. Conover before leaving the school without taking a degree; in 1955, the university presented him with an honorary doctorate of fine arts at the age of 88. From 1885 to 1887 Wright was employed as an apprentice for Allan Conover and Lew F. Porter.:xiv-xv Wright's uncle, Jenkin Lloyd Jones, had hired the Chicago architectural firm of Joseph Lyman Silsbee to design the All Souls Church in Chicago in 1885. The following year, Jones commissioned Silsbee to design the Unity Chapel, a private family chapel in Wyoming, Wisconsin. Although not officially employed by Silsbee, Wright was a skilled draftsman and "looked after the interior [drawings and construction]" in Wisconsin. This chapel is considered his earliest known work. After the chapel was completed, Wright moved to Chicago.
In 1887, Wright arrived in Chicago in search of employment. Following the Great Chicago Fire of 1871 and a population boom, new construction was widespread. In his autobiography, Wright described his first impression of Chicago as an ugly and chaotic city. Within days of arriving and after interviewing with several prominent firms, he was hired as a draftsman by Joseph Lyman Silsbee. While at the firm, he also worked on two other family projects: All Souls Church in Chicago for his uncle, Jenkin Lloyd Jones, and the Hillside Home School I in Spring Green for two of his aunts. Others working in Silsbee's office at the time included Cecil S. Corwin (1860–1941), George W. Maher (1864–1926), and George G. Elmslie (1869–1952). Corwin, who was seven years older than Wright, soon took his young colleague under his wing and the two became close friends. Feeling underpaid and seeking to earn more, Wright briefly left Silsbee to work for architect William W. Clay (1849–1926). However, he soon felt overwhelmed by his new level of responsibility and returned to Silsbee, but this time with a raise in salary. Although Silsbee mainly followed Victorian and Revivalist styles, Wright considered his designs more "gracefully picturesque" than the other "brutalities" of the period. Wright stayed with Silsbee for just under a year before leaving to join Adler & Sullivan around November 1887.
Wright learned that the Chicago firm of Adler & Sullivan was "... looking for someone to make the finished drawings for the interior of the Auditorium Building". Wright demonstrated that he was a competent impressionist of Louis Sullivan's ornamental designs and two short interviews later, was an official apprentice in the firm. Wright did not get along well with Sullivan's other draftsmen; he wrote that several violent altercations occurred between them during the first years of his apprenticeship. For that matter, Sullivan showed very little respect for his own employees as well. In spite of this, "Sullivan took [Wright] under his wing and gave him great design responsibility". As an act of respect, Wright would later refer to Sullivan as lieber Meister (German for "dear master"). He also formed a bond with office foreman Paul Mueller. Wright later engaged Mueller in the construction of several of his public and commercial buildings between 1903 and 1923. By 1890, Wright had an office next to Sullivan's that he shared with friend and draftsman George Elmslie, who had been hired by Sullivan at Wright's request. Wright had risen to head draftsman and handled all residential design work in the office. As a general rule, the firm of Adler & Sullivan did not design or build houses, but would oblige when asked by the clients of their important commercial projects. Wright was occupied by the firm's major commissions during office hours, so house designs were relegated to evening and weekend overtime hours at his home studio. He later claimed total responsibility for the design of these houses, but a careful inspection of their architectural style (and accounts from historian Robert Twombly) suggests that Sullivan dictated the overall form and motifs of the residential works; Wright's design duties were often reduced to detailing the projects from Sullivan's sketches. During this time, Wright was assigned to work on the Sullivan bungalow (1890) and the James A. Charnley bungalow (1890) in Ocean Springs, Mississippi, the Berry-MacHarg House, James A. Charnley House (both 1891), and the Albert Sullivan House (1892), all in Chicago. Despite Sullivan's loan and overtime salary, Wright was constantly short on funds. Wright admitted that his poor finances were likely due to his expensive tastes in wardrobe and vehicles, and the extra luxuries he designed into his house. To supplement his income and repay his debts, Wright accepted independent commissions for at least nine houses. These "bootlegged" houses, as he later called them, were conservatively designed in variations of the fashionable Queen Anne and Colonial Revival styles. Nevertheless, unlike the prevailing architecture of the period, each house emphasized simple geometric massing and contained features such as bands of horizontal windows, occasional cantilevers, and open floor plans, which would become hallmarks of his later work. Eight of these early houses remain today, including the Thomas Gale, Robert Parker, George Blossom, and Walter Gale houses. As with the residential projects for Adler & Sullivan, he designed his bootleg houses on his own time. Sullivan knew nothing of the independent works until 1893, when he recognized that one of the houses was unmistakably a Frank Lloyd Wright design. This particular house, built for Allison Harlan, was only blocks away from Sullivan's townhouse in the Chicago community of Kenwood. Aside from the location, the geometric purity of the composition and balcony tracery in the same style as the Charnley House likely gave away Wright's involvement. Since Wright's five-year contract forbade any outside work, the incident led to his departure from Sullivan's firm. Several stories recount the break in the relationship between Sullivan and Wright; even Wright later told two different versions of the occurrence. In An Autobiography, Wright claimed that he was unaware that his side ventures were a breach of his contract. When Sullivan learned of them, he was angered and offended; he prohibited any further outside commissions and refused to issue Wright the deed to his Oak Park house until after he completed his five years. Wright could not bear the new hostility from his master and thought that the situation was unjust. He "... threw down [his] pencil and walked out of the Adler & Sullivan office never to return". Dankmar Adler, who was more sympathetic to Wright's actions, later sent him the deed. However, Wright told his Taliesin apprentices (as recorded by Edgar Tafel) that Sullivan fired him on the spot upon learning of the Harlan House. Tafel also recounted that Wright had Cecil Corwin sign several of the bootleg jobs, indicating that Wright was aware of their forbidden nature. Regardless of the correct series of events, Wright and Sullivan did not meet or speak for 12 years.
After leaving Adler & Sullivan, Wright established his own practice on the top floor of the Sullivan-designed Schiller Building on Randolph Street in Chicago. Wright chose to locate his office in the building because the tower location reminded him of the office of Adler & Sullivan. Cecil Corwin followed Wright and set up his architecture practice in the same office, but the two worked independently and did not consider themselves partners. In 1896, Wright moved from the Schiller Building to the nearby and newly completed Steinway Hall building. The loft space was shared with Robert C. Spencer Jr., Myron Hunt, and Dwight H. Perkins. These young architects, inspired by the Arts and Crafts Movement and the philosophies of Louis Sullivan, formed what became known as the Prairie School. They were joined by Perkins' apprentice Marion Mahony, who in 1895 transferred to Wright's team of drafters and took over production of his presentation drawings and watercolor renderings. Mahony, the third woman to be licensed as an architect in Illinois and one of the first licensed female architects in the U.S., also designed furniture, leaded glass windows, and light fixtures, among other features, for Wright's houses. Between 1894 and the early 1910s, several other leading Prairie School architects and many of Wright's future employees launched their careers in the offices of Steinway Hall. Wright's projects during this period followed two basic models. His first independent commission, the Winslow House, combined Sullivanesque ornamentation with the emphasis on simple geometry and horizontal lines. The Francis Apartments (1895, demolished 1971), Heller House (1896), Rollin Furbeck House (1897) and Husser House (1899, demolished 1926) were designed in the same mode. For his more conservative clients, Wright designed more traditional dwellings. These included the Dutch Colonial Revival style Bagley House (1894), Tudor Revival style Moore House I (1895), and Queen Anne style Charles E. Roberts House (1896). While Wright could not afford to turn down clients over disagreements in taste, even his most conservative designs retained simplified massing and occasional Sullivan-inspired details. Soon after the completion of the Winslow House in 1894, Edward Waller, a friend and former client, invited Wright to meet Chicago architect and planner Daniel Burnham. Burnham had been impressed by the Winslow House and other examples of Wright's work; he offered to finance a four-year education at the École des Beaux-Arts and two years in Rome. To top it off, Wright would have a position in Burnham's firm upon his return. In spite of guaranteed success and support of his family, Wright declined the offer. Burnham, who had directed the classical design of the World's Columbian Exposition and was a major proponent of the Beaux Arts movement, thought that Wright was making a foolish mistake. Yet for Wright, the classical education of the École lacked creativity and was altogether at odds with his vision of modern American architecture. Wright relocated his practice to his home in 1898 to bring his work and family lives closer. This move made further sense as the majority of the architect's projects at that time were in Oak Park or neighboring River Forest. The birth of three more children prompted Wright to sacrifice his original home studio space for additional bedrooms and necessitated his design and construction of an expansive studio addition to the north of the main house. The space, which included a hanging balcony within the two-story drafting room, was one of Wright's first experiments with innovative structure. The studio embodied Wright's developing aesthetics and would become the laboratory from which his next 10 years of architectural creations would emerge.
Sources
Net-worth figure: Celebrity Net Worth (October 2026), in USD. Biography and career facts: the person's Wikipedia article and linked reporting. Snapshot date for all StarWorth figures: 28 October 2026.